
7115 Maple StreetGreen Mountain Falls, CO 80819
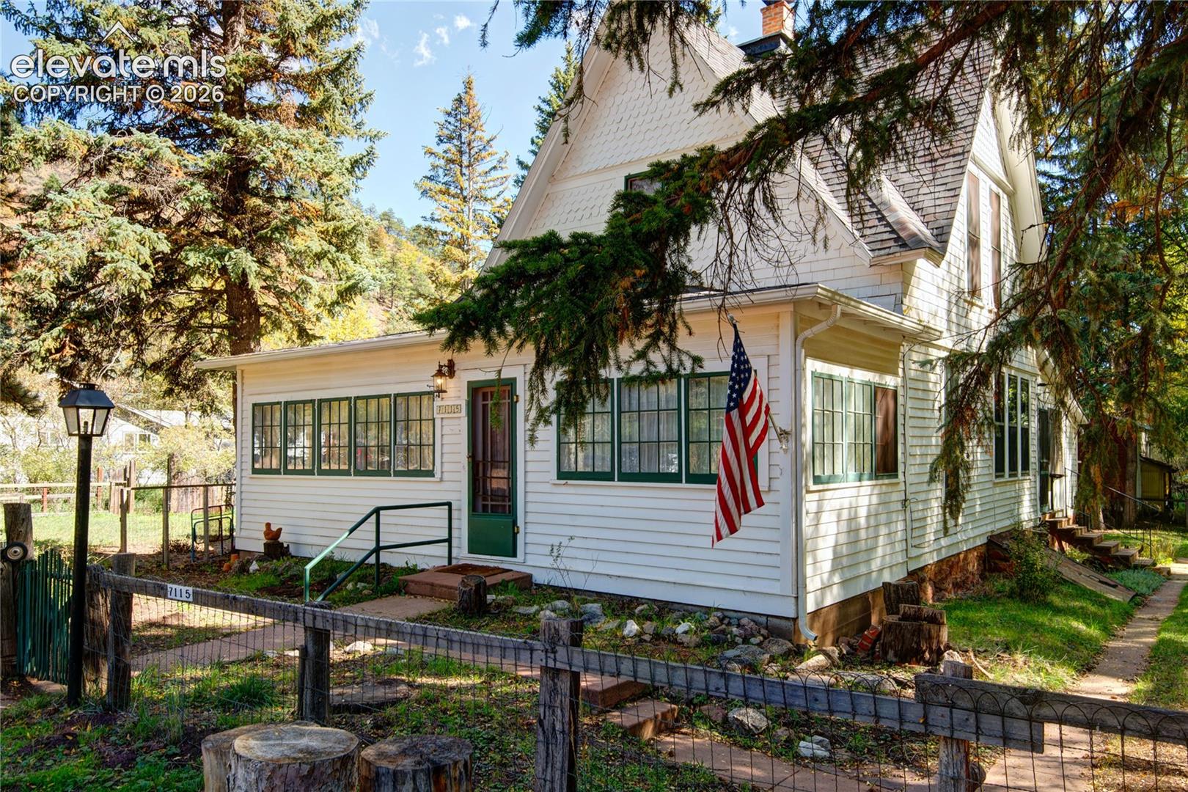
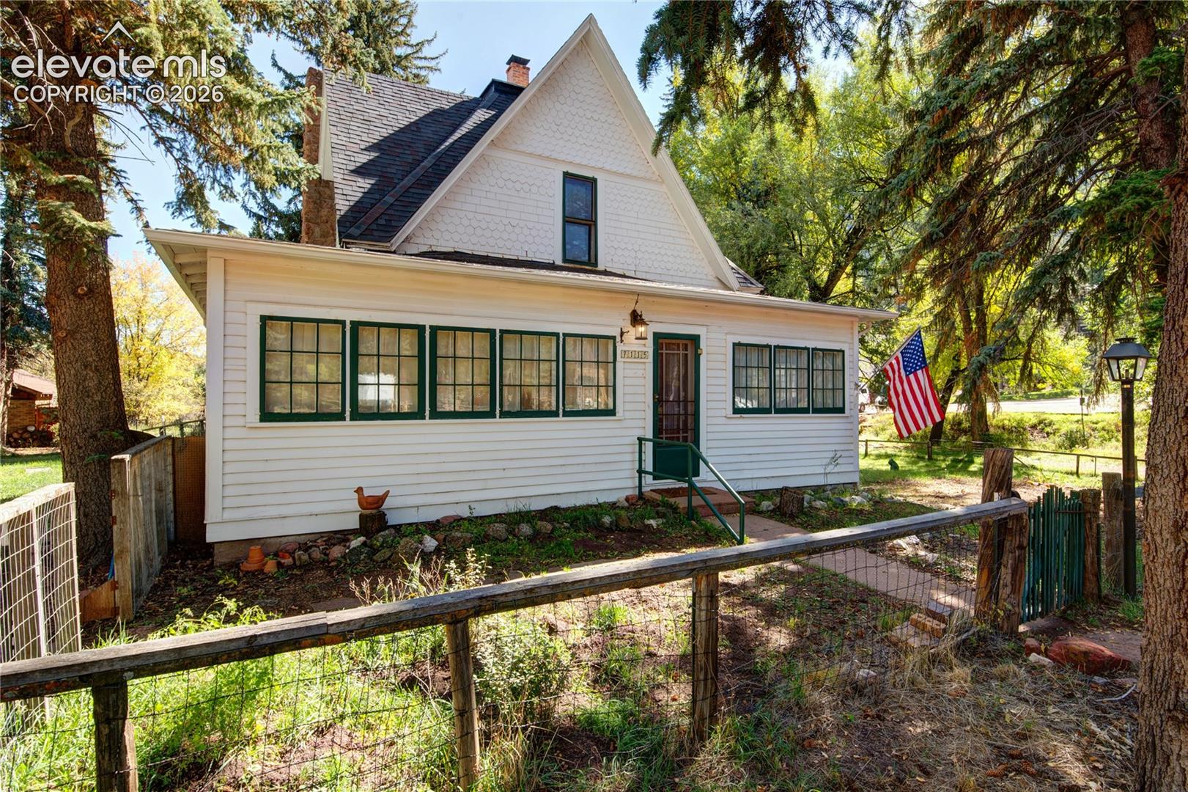
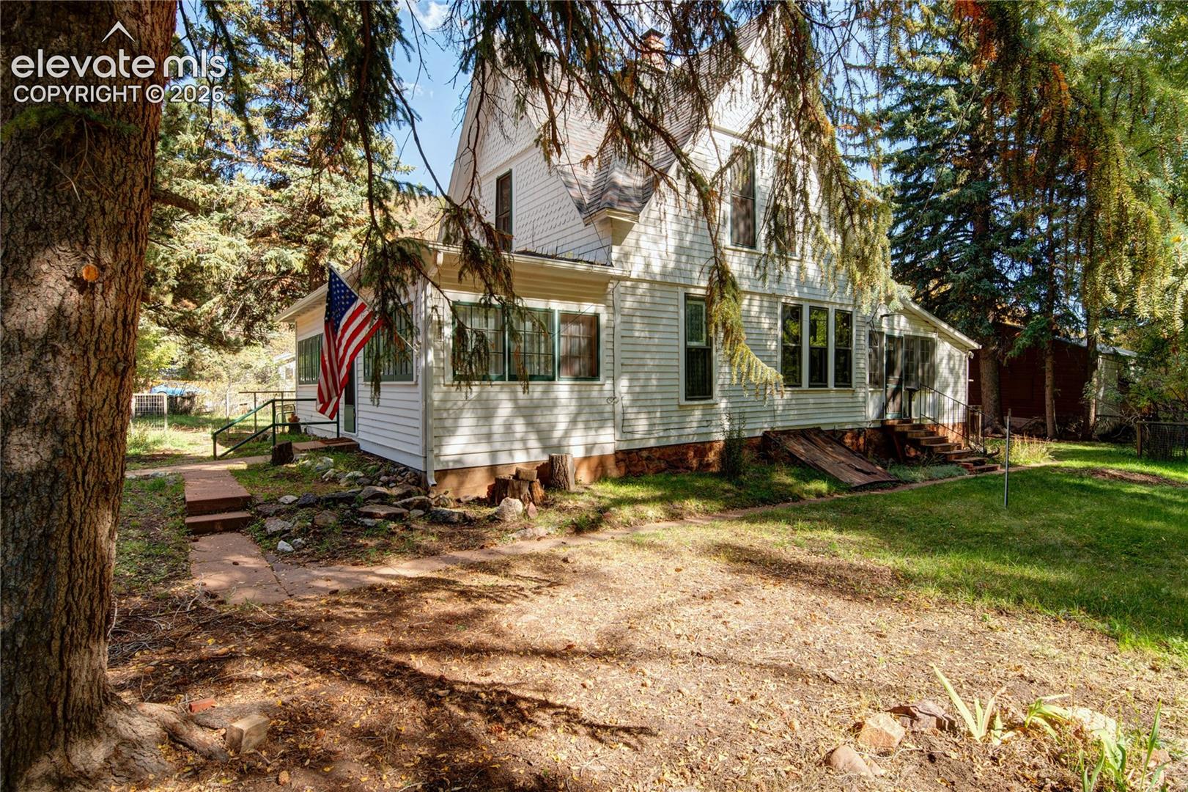
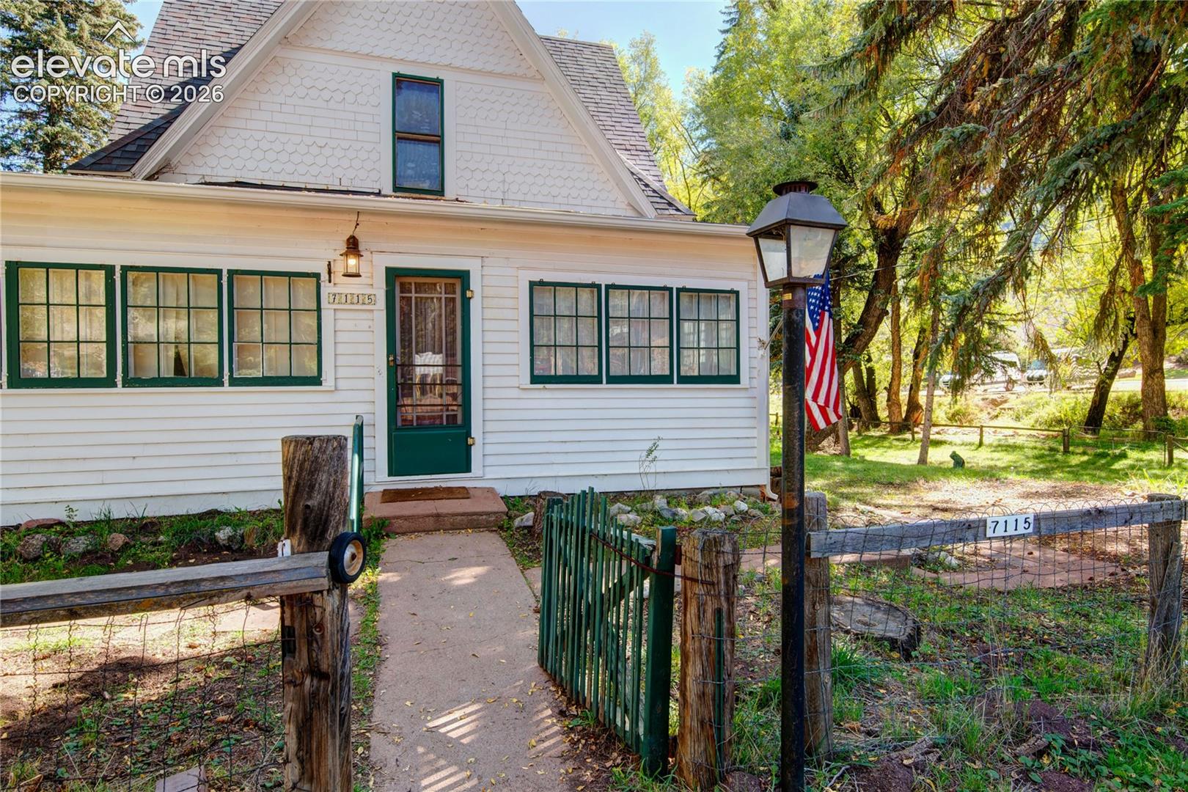
Welcome to Hartsholme, a truly unique Green Mountain Falls home rich in history, character, and mountain charm. Set among mature greenery near Catamount Creek, this solidly built frame home showcases original wood floors, vintage hardware, decorative woodwork, colored-glass entry doors, and a charming dining room chandelier. The inviting living room features a wood-burning stove with a substantial stone hearth and chimney, while a wall of windows fills the space with natural light and peaceful views of the shaded yard. Upstairs find three bedrooms with large windows. Outside, the property is just as special, with patches of spring-blooming daffodils, a former fountain transformed into a garden, and four distinctive outbuildings—including a 19th-century playhouse, original barn, 1920s carpentry workshop, and historic chicken coop with additional workspace. A mother-in-law's entrance to the front bedroom from the fully enclosed front porch offers flexible use, and a cellar provides additional storage. The roof was replaced in 2020. Please note that included in this legal description are 4 other buildings. One of them would make the perfect garage. The home was named Hartsholme by former owner Margaret Geddes Hart, whose Scottish family heritage carried the tradition of naming homes. Holme refers to land between two bodies of water—a fitting name for this property nestled between Catamount Creek and Fountain Creek—while also echoing the word home. Hart honors the family name while evoking both heart and hearth, a fitting tribute to the warmth and history at the center of this special home. Don't miss this rare opportunity to own a piece of Green Mountain Falls history with remarkable original details and endless potential.
| 6 hours ago | Listing updated with changes from the MLS® | |
| 7 hours ago | Listing first seen on site |

The real estate listing information and related content displayed on this site is provided exclusively for consumers’ personal, non-commercial use and may not be used for any purpose other than to identify prospective properties consumers may be interested in purchasing. This information and related content is deemed reliable but is not guaranteed accurate by the Pikes Peak REALTOR® Services Corp d/b/a elevateMLS. Copyright 2026
Last checked: 2026-10-12 11:21 PM UTC